An en-suite is often the smallest room in the house, but it can feel like the most luxurious. These are the details our designers return to again and again, and the ones clients tell us they love most.
1. Large-format tiles, floor to ceiling
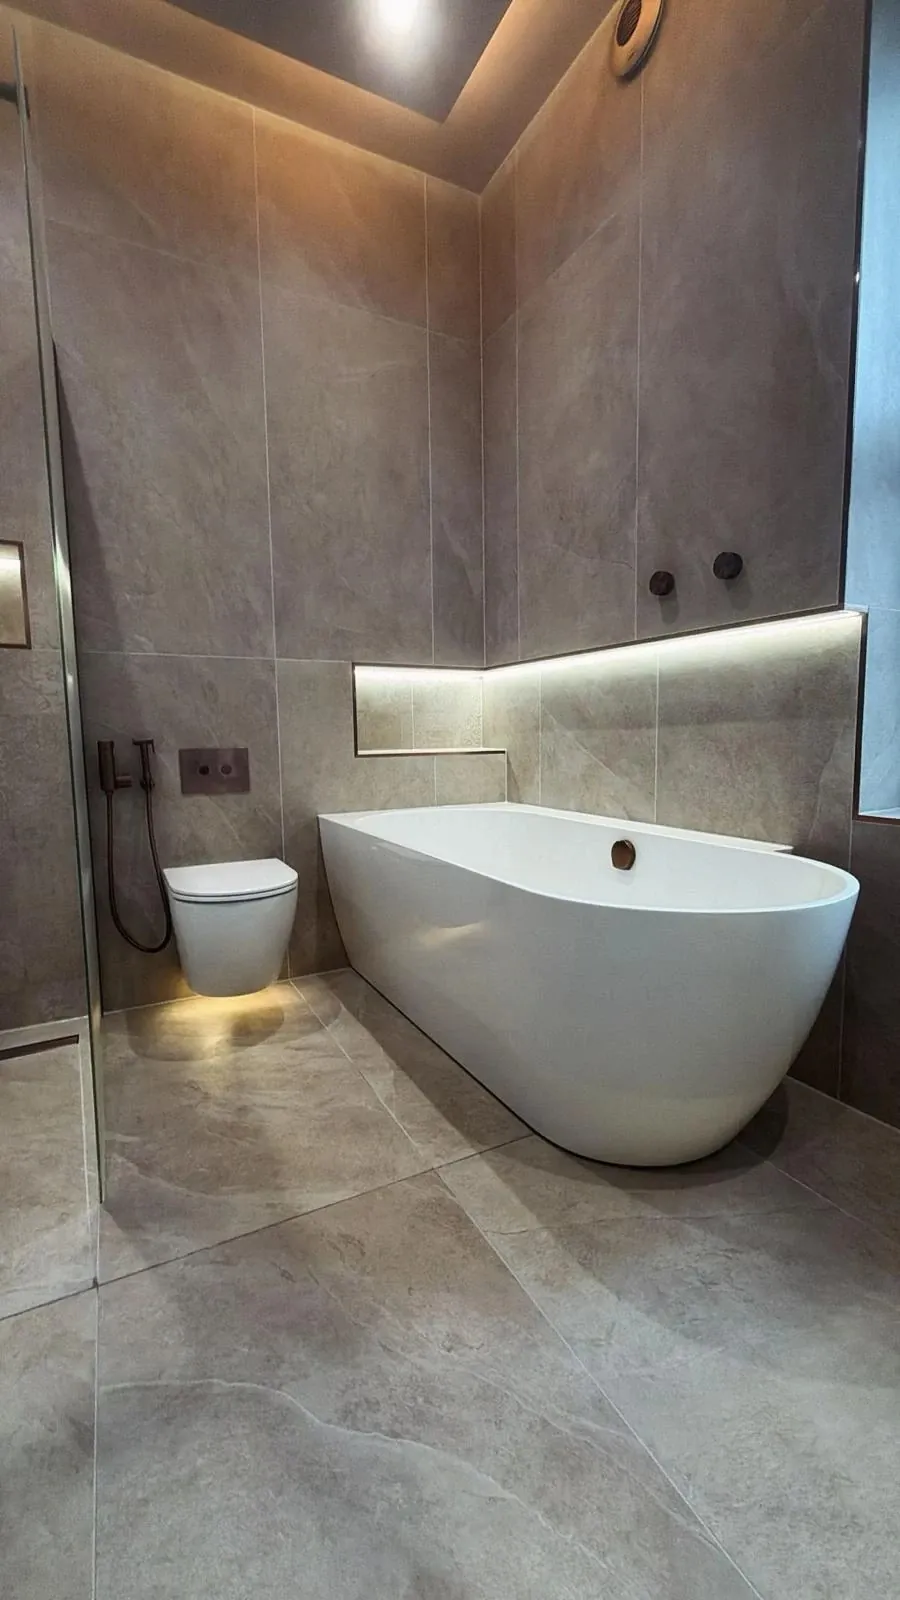
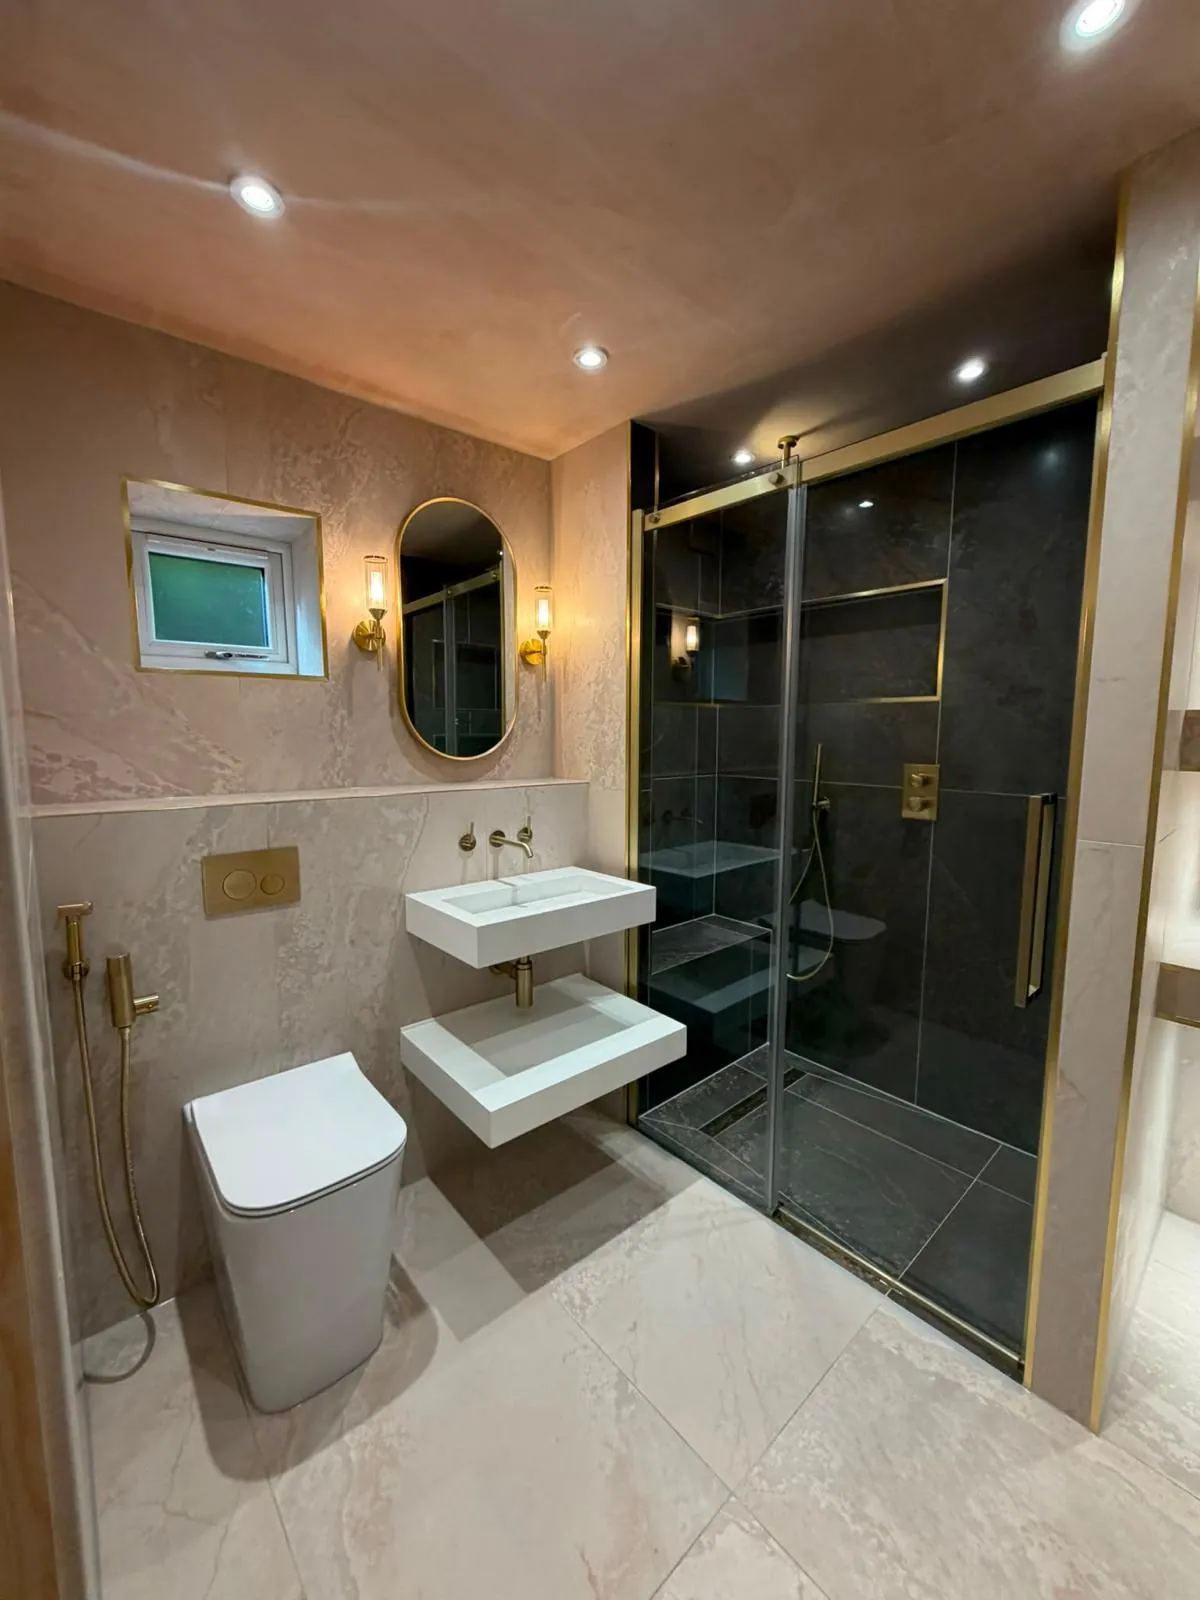
Bigger tiles mean fewer grout lines, which makes a small room feel calmer and larger. Running them floor to ceiling, as in our Keighley en-suite, turns the whole room into one continuous surface.
2. A tiled wet-room tray
Replacing a raised shower tray with a tiled, level floor is one of the quickest ways to make a shower feel high-end. It also makes the room easier to clean and easier to use as you get older.
3. A bespoke shower seat
A tiled bench inside the shower is practical and feels genuinely indulgent. Built into the wall and tiled to match, it looks like part of the architecture rather than an add-on.
4. Lit niches instead of shelves
Recessed niches keep bottles off the floor and out of sight. Add a strip of LED lighting and they become a feature, especially at night.
5. Layered lighting
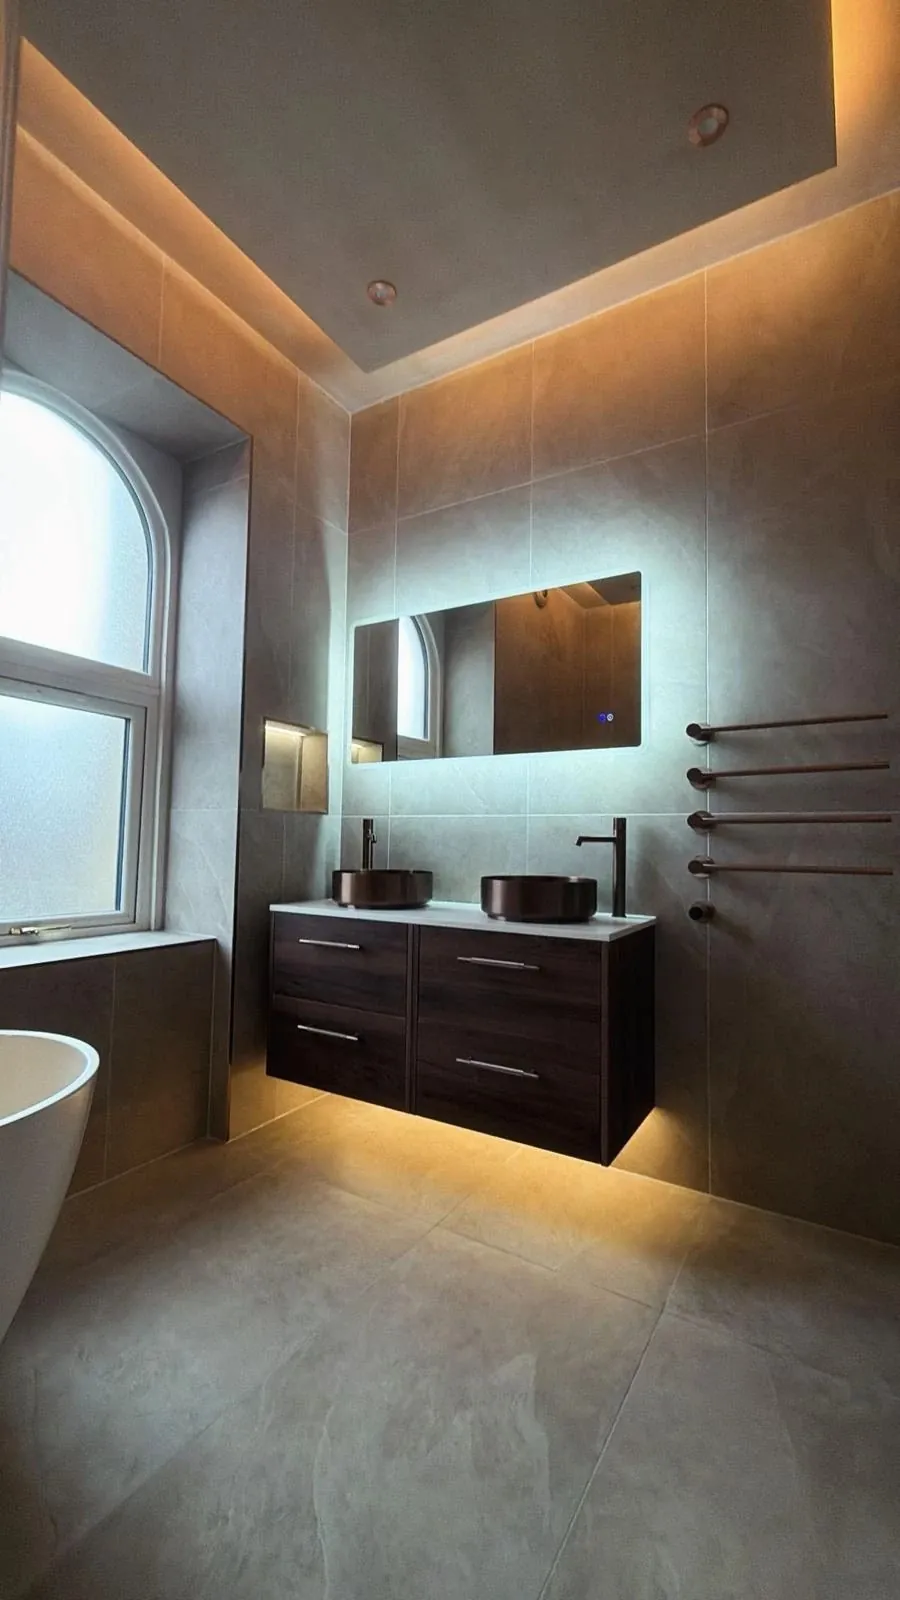
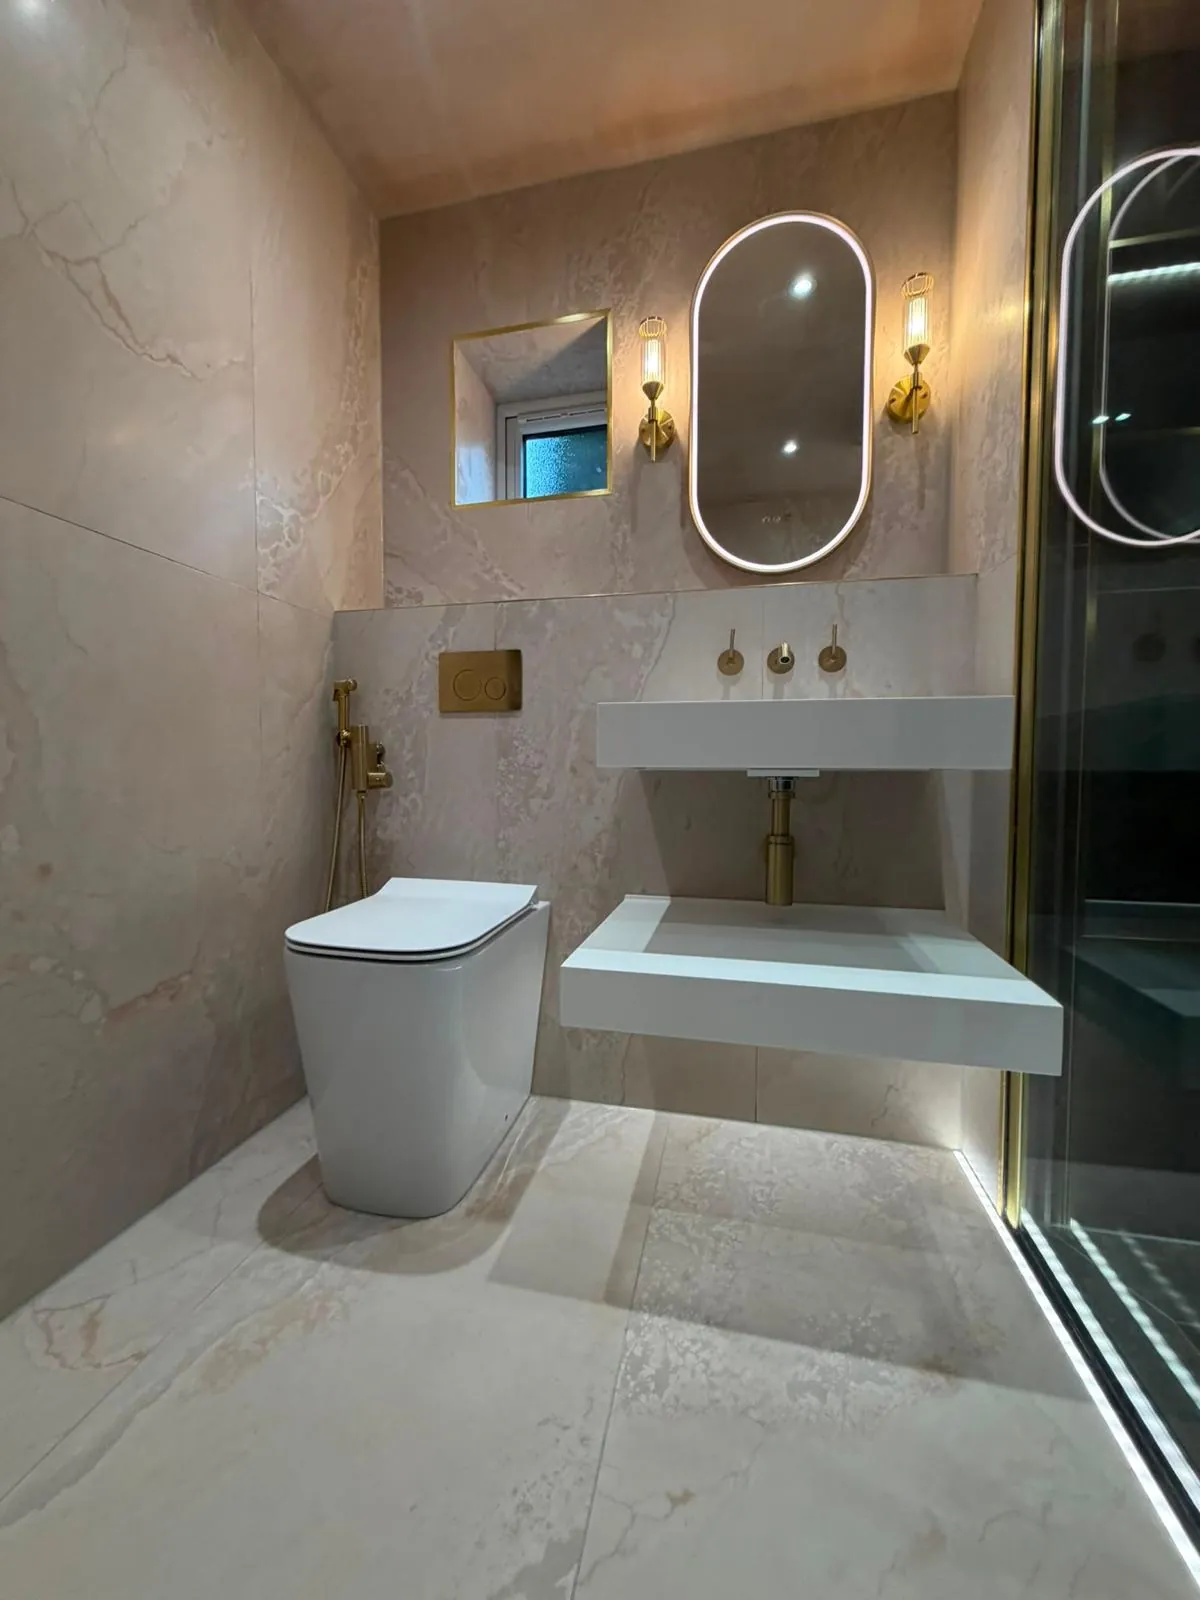
Hotels never rely on a single ceiling light. Combine downlights with an LED mirror, wall lights either side of it and a low-level LED strip, and you can set the mood for a bright morning or a slow evening.
6. A floating vanity
Wall-hung basins and vanities show more floor, which makes the room feel bigger. Add lighting underneath and the vanity appears to float.
7. A considered metal finish
Brushed brass, bronze or matt black brassware instantly lifts a room, but the secret is consistency. Match the taps, shower valve, flush plate, trims and lights so the finish feels deliberate.
8. Underfloor heating
Warm tiles underfoot are a small luxury you notice every single day. Electric underfloor heating is straightforward to add when the floor is being tiled, which is why we plan it in at the design stage.
9. Planned storage
Clutter is the enemy of luxury. Recessed shelving, mirrored cabinets and drawers in the vanity mean everything has a place, so the room always looks like the photographs.
Bring it together with a 3D design
The real skill is making all of these details work together in your space. That is why every Harrier project starts with a free home survey and a 3D design, so you can see exactly how your en-suite will look before work begins. Browse our luxury bathrooms for more inspiration.
Planning a project? Book a free home survey and 3D design with Harrier, or call us on 01924 664330.